
Blog
MS 1525: Practical Compliance Guide for Malaysia
MS 1525 sets Malaysia’s baseline for non-residential building energy efficiency. Learn when it may be mandatory, the OTTV, roof, lighting and chiller checks, who owns each task, and what evidence to keep.
 Tan Kok XinCompliance & Incentives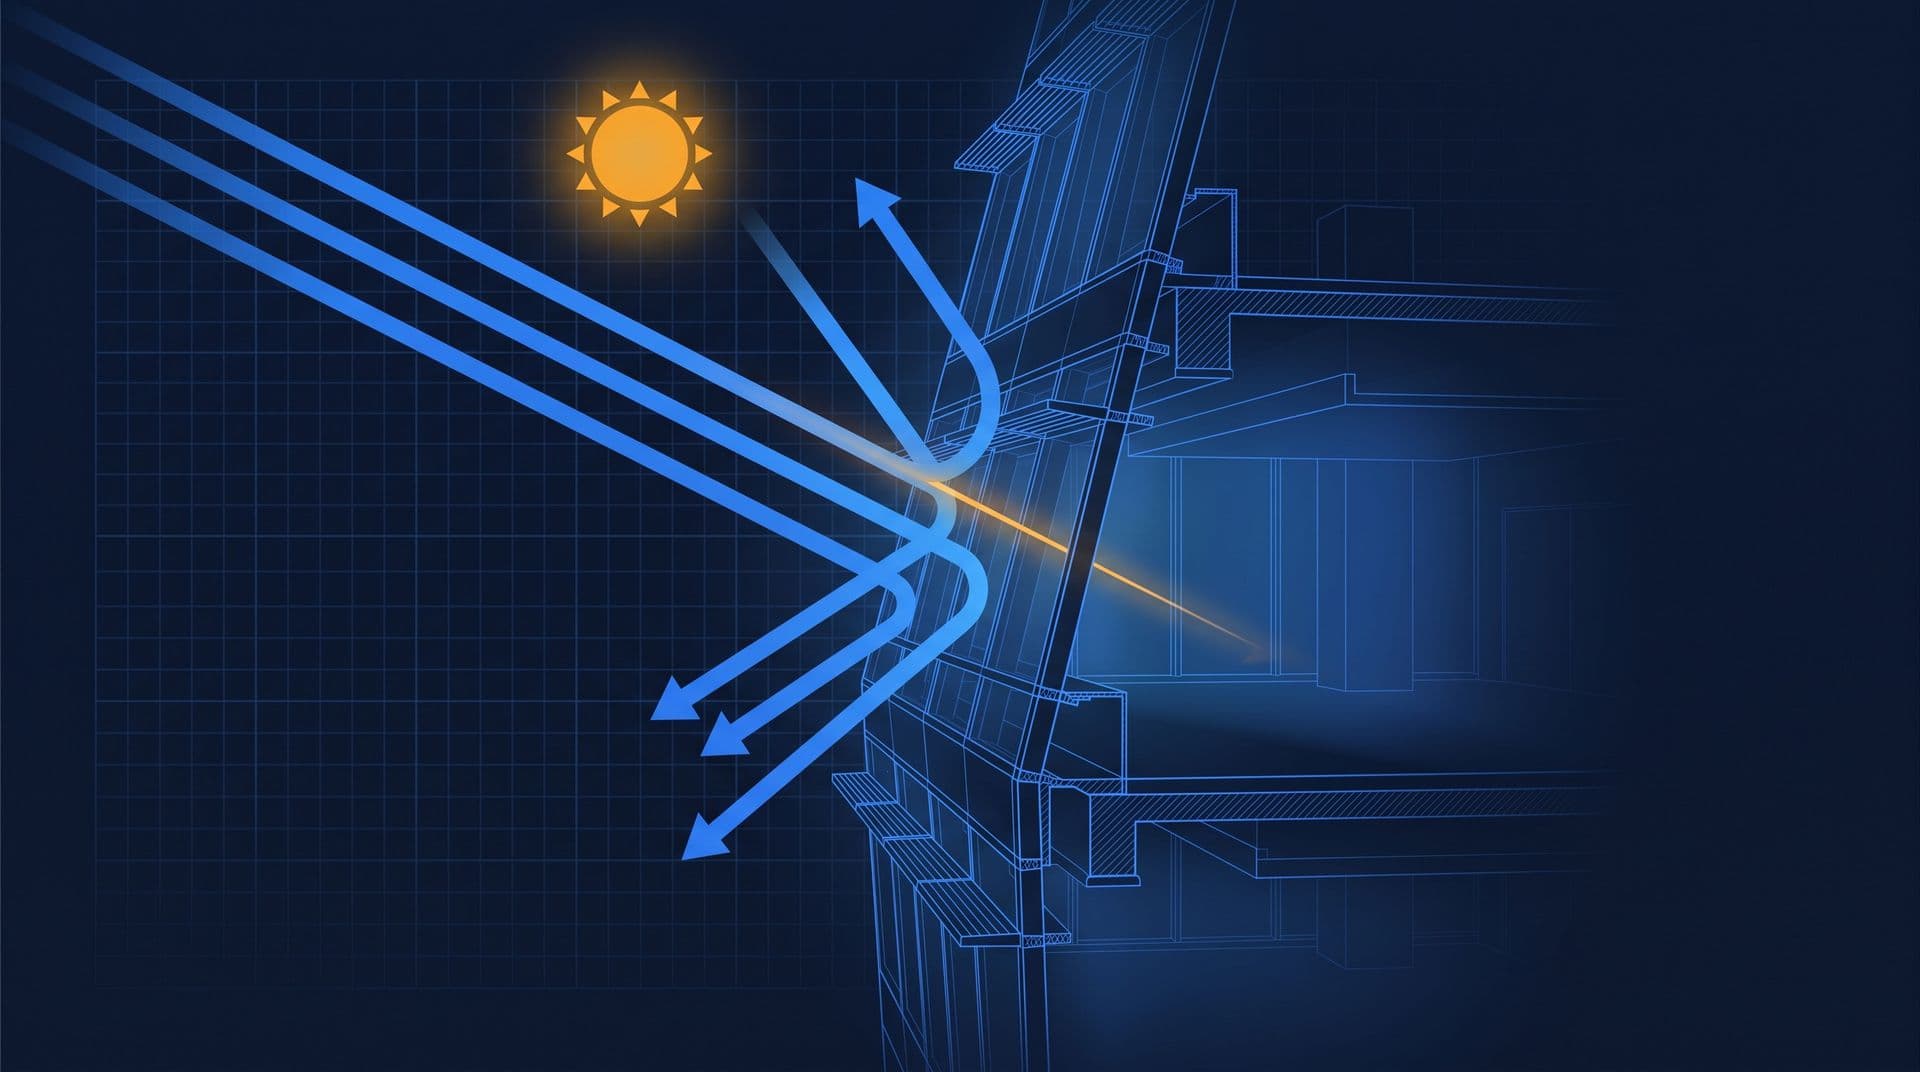
MS 1525 sets the design and operating baseline
To meet MS 1525, a Malaysian non-residential building project needs design calculations, equipment checks and records that show how the building operates. Parts of the standard become mandatory where the applicable building law requires them, including for certain projects with more than 4,000 m² of air-conditioned space.
MS 1525 covers the building envelope (the walls, windows and roof), lighting, air-conditioning, controls, metering and energy management. It mainly applies to buildings such as offices, hotels, hospitals, shopping centres and institutions. Buildings with a peak electrical design load below 10 W/m² of gross floor area are outside its scope; W/m² means watts per square metre.
The Department of Standards Malaysia publishes the standard as “Energy efficiency and use of renewable energy for non-residential buildings, Code of Practice”. The current edition is MS 1525:2019, the third revision, which replaced MS 1525:2014. For a submission, use the controlled copy of the standard, approved drawings and applicable law.
In short
- MS 1525 sets the design and operating baseline for a non-residential building's air conditioning and mechanical ventilation, and becomes mandatory where local building law requires it, including certain projects over 4,000 m² of air-conditioned space.
- Compliance is not a one-time design checkbox; records need to keep showing how the building actually operates after handover.
- MS 1525 is a baseline standard, not a green-building rating; meeting it does not equal certification under GBI, GreenRE or LEED.
- Assign clear ownership for each compliance item at design, at handover and afterward, since responsibility often falls between consultant and building owner.
When is MS 1525 mandatory?
Parts of MS 1525 become mandatory when the building law that applies to your project requires them. Uniform Building By-Laws (UBBL) By-Law 38A is commonly cited for new or renovated non-residential buildings with more than 4,000 m² of air-conditioned space. The 2012 amendment requires these buildings to meet MS 1525 requirements for heat transfer through walls, windows and roofs, and to have an energy management system.
State and local adoption of the UBBL matters. The amendment, wording and effective date may differ by area. Ask the submitting person or local authority to identify the applicable gazette, starting with the Local Government Department portal.
The Energy Efficiency and Conservation Act 2024 (EECA) sets separate federal duties for energy management. It may apply to an energy consumer based on regulated criteria; falling under By-Law 38A does not by itself establish those duties. Our EECA energy audit guide covers that process, and the Energy Commission’s EECA portal provides the regulations and thresholds to check.
Check MS 1525 during design, the local UBBL at submission, and EECA for operating duties. The same site may need to meet all three.
What MS 1525 numbers should the design team check?
The design team should check heat transfer through the walls, windows and roof, lighting power, and air-conditioning and mechanical ventilation (ACMV) efficiency. Controls and meters also need their own calculations or records.
Overall Thermal Transfer Value limits wall and window heat
Overall Thermal Transfer Value (OTTV) estimates average heat gain through external walls and windows. It combines heat passing through solid walls and glass with heat gained from sunlight. The maximum is 50 W/m² of gross exterior wall area; a lower value leaves less heat for the cooling system to remove.
The simplified calculation below adds the wall, glass and solar heat contributions for each facade orientation, then averages them by area. Here, \(A_i\) is the facade area for orientation \(i\), and the \(q\) terms represent the wall, glass and solar heat contributions.
$$OTTV = \frac{\sum_i A_i(q_{wall,i}+q_{glass,i}+q_{solar,i})}{\sum_i A_i}$$
MS 1525 also applies factors for orientation, absorption, thermal properties, glazing ratio and shading. A submission needs all those inputs.
For example, assume a 1,000 m² facade has heat contributions of 15 W/m² from walls, 8 W/m² from glass conduction and 22 W/m² from sunlight:
$$OTTV = \frac{(15+8+22)\times 1{,}000}{1{,}000}=45\ \text{W/m}^2$$
The result is 45 W/m², which is 5 W/m² below the limit. This example does not replace the full calculation using every orientation, material, glazing and shading input.
Roof checks depend on construction and skylights
Roofs with skylights need a Roof Thermal Transfer Value (RTTV) check, which measures heat transfer in a similar way to OTTV. Roofs without skylights use a U-value limit. U-value measures how readily heat passes through the roof; a lower value means less heat passes through.
Roof construction | Measure | Maximum |
|---|---|---|
With skylights | RTTV | 25 W/m² |
Without skylights, lightweight (below 50 kg/m²) | U-value | 0.4 W/m²K |
Without skylights, heavier construction | U-value | 0.6 W/m²K |
The weight threshold is in kilograms per square metre. U-value is in watts per square metre per kelvin, so it accounts for the temperature difference across the roof.
Lighting power limits watts installed per floor area
Lighting Power Density (LPD) is the installed lighting load divided by the floor area it serves. The limit depends on the type of space. For offices, the limit is 10 W/m², a figure the Energy Commission uses in its own efficient-office guidance.
For example, divide 12,000 W of lighting by the 1,000 m² it serves:
$$LPD = \frac{12{,}000\ \text{W}}{1{,}000\ \text{m}^2}=12\ \text{W/m}^2$$
Against a limit of 10 W/m², this design is 2 W/m² over. Reduce the wattage or number of fittings, following the rules on which special loads to include.
ACMV efficiency depends on equipment and test conditions
MS 1525 sets minimum ACMV efficiency by equipment type and capacity band. Select the limit for the exact equipment class, capacity and test standard from the purchased standard. The Sustainable Energy Development Authority’s chiller-rebate guideline points to Table 25 for minimum ratings.
Coefficient of Performance (COP) is cooling output divided by electrical input. A COP of 3.33 means the equipment provides 3.33 kW of cooling for each 1 kW of electrical input at the stated condition; kW means kilowatts. For 100 kW of cooling from 30 kW of electrical input:
$$COP = \frac{100\ \text{kW cooling}}{30\ \text{kW electrical input}}=3.33$$
Chiller efficiency is also expressed as kilowatts per refrigeration tonne (kW/RT), which gives electrical input per unit of cooling capacity. Convert from COP using:
$$\text{kW/RT} = \frac{3.517}{COP}$$
Compare equipment at the same test condition. Keep the selection schedule, certified data, calculations, control sequences and readings taken during commissioning.
Plan meters before the switchboard is built
An energy management system (EMS) records energy use and helps staff control it. By-Law 38A requires an EMS for the same buildings above 4,000 m² of air-conditioned space, subject to the local adoption described above. MS 1525 also addresses meters and the information needed to distinguish major energy uses.
Prepare the meter schedule before the switchboard is built. Separate major loads where required, and record each meter’s ratio, network address, served load and data interval.
Who owns each compliance item?
Consultants coordinate the calculations, contractors install and test the systems, and the owner and facility manager operate the building as designed. Agree who leads and who reviews each item before tender, so missing information does not lead to late physical changes.
Requirement area | Lead party | Evidence to retain |
|---|---|---|
Envelope and OTTV | Architect or facade consultant | Area measurements, material data, glazing and shading calculations |
Lighting, ACMV and meters | Mechanical and electrical consultant | Schedules, calculations, single-line diagrams and control sequences |
Installation and testing | Contractor and commissioning team | Approved submissions, test sheets, balancing results and as-built records |
Energy management | Owner and facility manager | Meter map, targets, alarms, logs and corrective-action records |
What should be checked at design and handover?
At design, check that the calculations and specifications meet the applicable requirements. At handover, check that the installed systems match the approved design and that operators have the records and training to run them.
Design checks
- Confirm the applicable MS 1525 edition, state UBBL amendment and local authority instructions.
- Calculate OTTV and the relevant roof measure before choosing final facade materials.
- Check LPD for each room type, rather than relying on a whole-building average.
- Select ACMV equipment using the correct capacity band and test condition.
- Include meters, sensors, data networks and EMS points in drawings and specifications.
- Set an energy baseline and target. Our Building Energy Intensity guide explains this measure of annual kilowatt-hours per square metre.
Handover checks
- Match installed glass, insulation, lights and ACMV equipment to approved submissions.
- Commission sensors, meters, valves, dampers, schedules and alarms.
- Compare meter readings with portable instruments and confirm the meter labels.
- Give operators as-built drawings, point lists, calculation files, manuals and training.
- Record each defect, the person responsible and the close-out date.
- Start logging performance trends before the defects liability period ends.
These records should connect each design calculation to what was installed, tested and observed.
MS 1525 is not a green-building rating
Meeting MS 1525 does not earn a Green Building Index or GreenRE rating. MS 1525 is a technical code of practice, while those certification schemes assess wider topics under their own rules. Certification is voluntary unless the project requires it.
MS 1525 calculations can support a certification submission, but meeting a limit does not remove legal duties. Our guide to green-building certification in Malaysia explains the separate schemes.
Compliance continues after handover
The owner and facility manager need to keep checking ACMV efficiency and energy use after handover. OTTV is largely fixed once the facade is built, but even an efficient chiller can waste energy when sensors drift, schedules run overnight or valves bypass. Operators also need enough information to identify the cause of an energy spike.
Review monthly energy use, maximum demand and major end uses. Resolve alarms, compare Building Energy Intensity with the baseline, and keep a clear measurement and verification (M&V) method for savings.
CobiNeural combines sub-metering, trends, alerts, M&V and EECA reporting. It can run on its own or work with an existing building management system, programmable logic controller or supervisory control and data acquisition system. It supports performance records; design calculations, authority approval and audits remain separate requirements.
For how a chiller plant fits together end to end, see our free course Cooling Fundamentals.
Request a practical CobiNeural demo to see how your existing meters and controls can provide these records.
FAQ
Frequently asked questions
Ask us about this topic
Something in this article you want to dig into — or a situation in your own building it doesn't quite cover? Send us your question. We don't run public comments; the team replies to you directly by email.