
Blog
How to Calculate a Building's Cooling Load: Where Heat Sneaks In
Learn how to calculate cooling load: solar gain, envelope, humid outdoor air and internal gains, why tropical buildings differ, and why right-sizing matters.
 Tan Kok XinCooling Fundamentals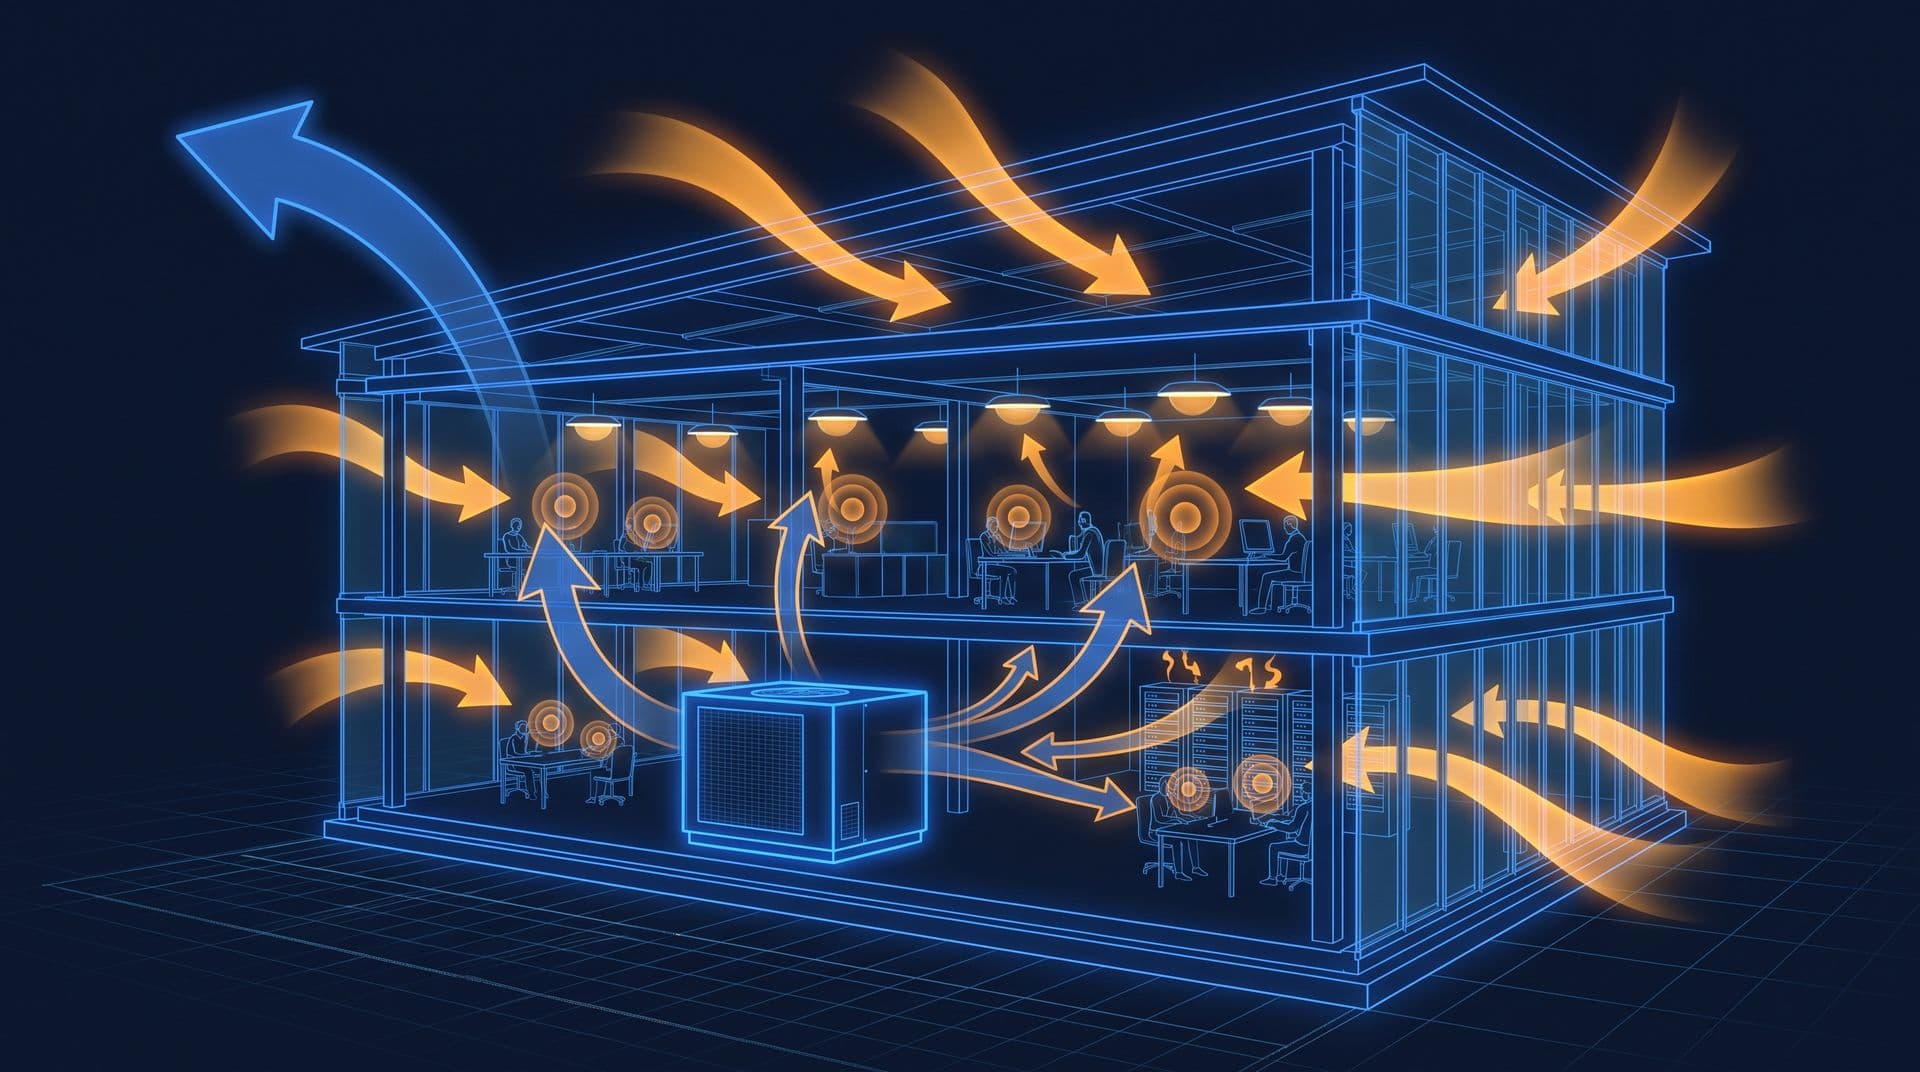
Part 6 of 20 in Cobler's Cooling Fundamentals course. New here? See the course page.
In What Is a Ton of Refrigeration? (Part 5) we met the units: 1 RT (refrigeration ton) = 3.517 kW of cooling, and a kilowatt is already a rate. This part uses them to answer the next question: how much cooling does a space actually need?
If the air conditioning in an office stops on a sunny weekday, the room warms up within minutes. Heat is entering all the time: sunshine through the windows, warmth through the walls, humid outdoor air, and the people, lights and computers inside. The air conditioning only keeps the room comfortable by removing that heat as fast as it arrives.
The rate at which heat enters a space, and has to be removed, is called the cooling load. This part shows how to calculate cooling load: where the heat comes from, why buildings in Malaysia carry an unusually large share of moisture, and how the pieces add up to a number in kW and refrigeration tons. We finish with a worked example for one floor of the office tower.
Cooling load is an addition sum of heat sources
Cooling load is a sum. You list every source of heat entering the space, estimate how fast each one adds heat, and add them together. The total is the rate at which the cooling system must remove heat to hold the room at its setpoint, the temperature the thermostat is set to.
It matters because it decides the size of the equipment. If the estimate is too low, the room overheats on hot afternoons. If it is too high, the building pays for oversized equipment that also controls humidity poorly (more on this below). There are four main sources of heat, and the next three sections take them one at a time.
Sun through glass and heat through walls and roof
Solar gain through glass. Sunlight passing through a window turns into heat when it lands on a floor, a desk or a person. Glass lets most incoming sunlight through but blocks much of the heat that the warmed surfaces give off again, so the heat stays inside. This is the same greenhouse effect that makes a parked car very hot. Solar gain is often the largest single part of the load in a modern building with large glass facades.
In Malaysia the sun is high in the sky and strong all year, so an unshaded window adds a lot of heat in every daylight hour. A west-facing glass wall in full afternoon sun acts like a heater the size of the window. An east-facing wall does the same in the morning.
Conduction through walls and roof. Heat also passes through solid surfaces, from the hot outside to the cooler inside, in the same way a metal spoon warms up in a hot drink. This is conduction. It happens through every wall and window, and most of all through the roof, which sits in direct sun all day. The rate depends on how well the material insulates: a thin uninsulated metal roof lets heat in quickly, while a well-insulated roof slows it down. On a middle floor of a tower there is no roof, so conduction is a smaller part of the load than on the top floor.
Hot, humid outdoor air
A sealed box would be easy to cool, but people need fresh air. Buildings bring outdoor air in on purpose, which is called ventilation, and some air also leaks in through gaps around doors and windows, which is called infiltration. In Indoor Air Quality in Offices (Part 4) we saw why offices need that fresh air.
Every litre of outdoor air that enters arrives hot and, in our climate, very humid. The cooling system has to cool it down to room temperature and also remove much of its moisture. In a dry climate, the main job is cooling the incoming air. In Malaysia, removing the moisture is a large job of its own, as the section on sensible and latent heat shows.
Internal gains from people, lights and equipment
Heat is also produced inside the space, whether or not the sun is shining. These internal gains come from three main sources:
- People. A person sitting at a desk gives off heat roughly like a 100-watt bulb, and more when active. Part of that heat is moisture from breathing and skin. A packed meeting room warms up quickly.
- Lighting. Every watt a light fitting draws ends up as heat in the room. Efficient LED lighting reduces both the electricity bill and this part of the cooling load.
- Equipment. Computers, screens, printers, kitchen equipment and motors all turn the electricity they draw into heat. A server room or a busy kitchen can be a serious hot spot. (A motor's losses become heat, and so does the work it does on air or water in the end. How Electric Motors Work explains why a hard-working motor is also a small heater.)
For most equipment in a room, the heat it gives off is roughly equal to the electrical power it draws. The heat is a rate in watts, and over a day it adds up to energy, the same idea as in Power vs Energy: kW and kWh.
Every source has a sensible part and a latent part
In Why Is My Office Cool but Still Humid? (Part 3) we met the two kinds of heat. A short reminder:
- Sensible load is heat that raises the air temperature, the part a thermometer shows. Sun through glass, warmth from a laptop and heat through the roof are sensible.
- Latent load is the heat carried by moisture in the air. The cooling coil removes it by cooling air below its dew point so that water condenses and drains away. Removing it does not change the thermometer reading, but it makes the room feel less muggy.
The share of the total load that is sensible is called the sensible heat ratio. An office in a dry climate is mostly sensible. A Malaysian office, fed with humid outdoor air and full of people, has a much larger latent share. So the load has to be calculated in both parts. A system sized only for temperature can reach the setpoint on the thermometer while leaving the room cool but clammy.
Putting all of this together, the recipe for cooling load is:
$$\text{Cooling load} = \text{solar} + \text{envelope conduction} + \text{ventilation/infiltration} + \text{internal gains}$$
Each item has a sensible part and a latent part, and every item is a rate of heat, in watts or kilowatts.
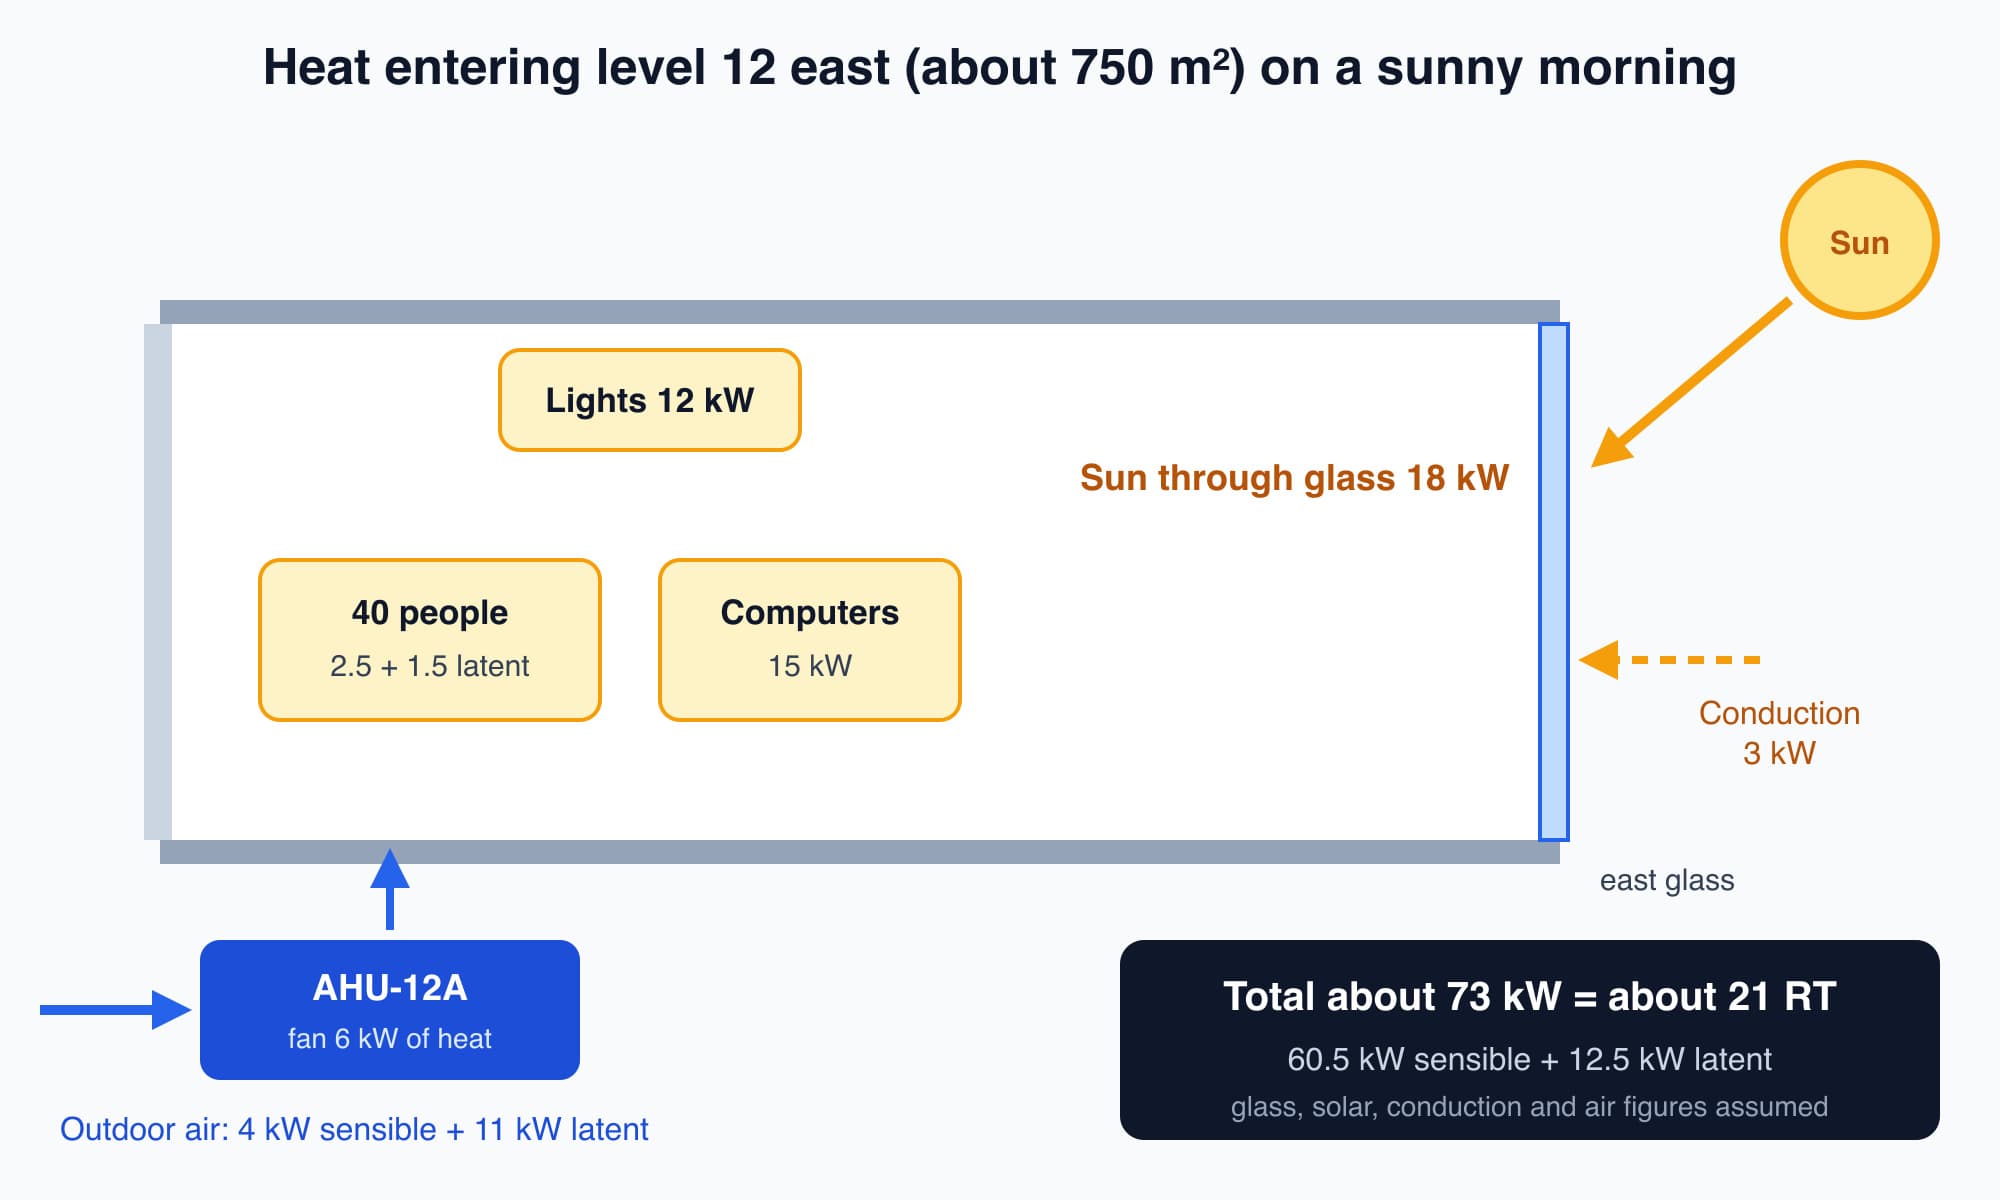
Where the heat comes from on one half-floor of the office tower, with the estimates used in the worked example below.
Why the building envelope and right-sizing matter
Three of the four sources (solar gain, conduction and much of the air leakage) come through the building's outer skin, called the envelope: its walls, roof, windows and doors. A leaky, glassy facade facing the sun lets a lot of outdoor heat in, and every watt it lets in is a watt the chiller must remove and the owner must pay for.
Malaysian building rules limit how much heat, from sun and conduction together, each square metre of external wall may let in, for larger air-conditioned buildings in the states that have adopted them (the box at the end gives the details). In practice this pushes designers towards shading, better glass and insulation. A building that meets the limit starts life with a smaller cooling load, and heat that never enters costs nothing to remove.
The point of the calculation is right-sizing: choosing equipment that matches the real peak load, not a padded guess. Bigger is not safer. As Part 3 showed, an oversized unit satisfies the thermostat and switches off before it has removed much moisture, leaving the room cold but damp. Oversized Chillers, Short-Cycling and Dirty Coils (Part 18) explains this stop-start running, called short-cycling, and why it wastes energy and wears equipment.
Undersizing is the opposite problem. A unit too small for the load runs flat out on the hottest, most humid afternoons and never reaches the setpoint.
A worked example for one floor of the office tower
Each floor of the office tower has about 1,500 m² of floor area and two air handling units (AHUs), one for each half-floor. We take level 12 east, about 750 m², served by the unit called AHU-12A. We estimate its load on a sunny morning, when the sun is on the east face.
The figures for lights, computers and the fan come from the building's records. The glass area, the solar and conduction figures and the fresh-air rate are round numbers assumed for this example. A real design uses the drawings, the glass manufacturer's data and hourly weather data.
Heat source (level 12 east) | Sensible (kW) | Latent (kW) |
|---|---|---|
Sun through about 120 m² of east glass, about 150 W/m² | 18 | 0 |
Conduction through walls and glass | 3 | 0 |
Outdoor air, 0.4 m³ per second (about 10 litres per second per person) | 4 | 11 |
About 40 people at about 100 W each | 2.5 | 1.5 |
Lighting | 12 | 0 |
Computers and other socket loads | 15 | 0 |
AHU-12A supply fan (its motor heat goes into the air) | 6 | 0 |
Total | 60.5 | 12.5 |
Now add up and convert:
- Total cooling load: 60.5 + 12.5 = 73 kW of cooling.
- In refrigeration tons: 73 ÷ 3.517 = about 21 RT.
- Sensible heat ratio: 60.5 ÷ 73 = about 0.83. About one-sixth of the load is moisture, and most of that comes with the outdoor air.
- Load per square metre: 73 kW ÷ 750 m² is about 97 W/m².
Three things stand out. First, the sun and the equipment inside the room are the biggest items, so shading and efficient lighting reduce the load directly. Second, the outdoor air brings far more latent load than the people do. Third, the whole building's peak is about 900 RT (Part 5), not the sum of every half-floor's own peak. The east halves peak in the morning and the west halves in the afternoon, so they do not all peak at once.
Worth knowing: Almost every watt of electricity used inside a room ends up as heat in that room. A laptop drawing 50 W adds about 50 W of heat, so saving electricity on lights and equipment also cuts the cooling load. Check question 1 below shows the size of the effect.
Optional detail: The envelope limit is set as an Overall Thermal Transfer Value (OTTV). Under by-law 38A of the Uniform Building By-Laws (UBBL), in states that have adopted it, new or renovated non-residential buildings with more than 4,000 m² of air-conditioned space must meet the OTTV requirement of MS1525, the Malaysian Standard for energy efficiency in non-residential buildings. MS1525 sets the limit at 50 watts per square metre. For small buildings, designers do the load sum by hand, room by room, using a structured method and published data for glass, walls and people. Larger buildings use software that repeats the same sum for every hour of a typical year, because each part of the building reaches its peak at a different time.
What comes next: the machines that remove the load
We now know how to estimate how much heat has to be removed, in kW and tons. The next part, Window, Split and VRF Air Conditioners, compares the machines used in homes, shops and mid-size buildings, and shows which parts of this course apply to a building without a central chiller plant. It answers the question: which machine removes that heat, and which suits which building?
Check your understanding
- The office on level 12 east replaces its lighting and cuts the lighting load from 12 kW to 8 kW. What happens to the cooling load in the example? The sensible load falls by 4 kW, from 60.5 to 56.5 kW. The total falls from 73 to 69 kW, which is about 69 ÷ 3.517, or 19.6 RT. Saving electricity on lights also saves cooling.
- Why is the office tower's peak of about 900 RT smaller than the sum of every half-floor's own peak? The half-floors do not all peak at the same time. The east halves peak in the morning, when the sun is on the east face, and the west halves in the afternoon, so the building's total at any one moment is less than the sum of the separate peaks.
Recap: Cooling load is the rate at which heat enters a space and must be removed. It adds up sun through glass, conduction through the envelope, outdoor air and internal gains from people, lights and equipment. Each source has a sensible (temperature) part and a latent (moisture) part, and Malaysian buildings carry a large latent share, mostly from humid outdoor air. Building rules also limit how much heat the envelope of a larger air-conditioned building may let in. The aim is to right-size: match the equipment to the real peak load. In our worked example, one half-floor needs about 73 kW, or about 21 RT.
Go deeper on video (optional)
This video walks through the same heat sources in more detail. It follows US practice, so some of its units and design values differ from Malaysian ones; the way the heat gains add up is the same.
MEP Academy breaks down the basic components that make up a building's cooling load and how the heat gains add up.
This is Part 6 of 20 in Cobler's Cooling Fundamentals course. Previous: What Is a Ton of Refrigeration? Tons, BTU and kW of Cooling Made Simple. Next: Window, Split and VRF Air Conditioners: What's the Difference?.
Cobler builds CobiNeural, a platform that shows a facility team its building's energy, water and indoor air data as live numbers across the whole site. To see how your building performs, talk to us.
FAQ
Frequently asked questions
Ask us about this topic
Something in this article you want to dig into — or a situation in your own building it doesn't quite cover? Send us your question. We don't run public comments; the team replies to you directly by email.