
Blog
Building Water Supply System: How Water Reaches Your Tap
Water reaches a tap on the 18th floor through mains, a bulk meter, a suction tank, transfer pumps and a roof tank. Here is what each piece does, why Malaysian buildings store so much water, and where the losses hide.
 Tan Kok XinWater Fundamentals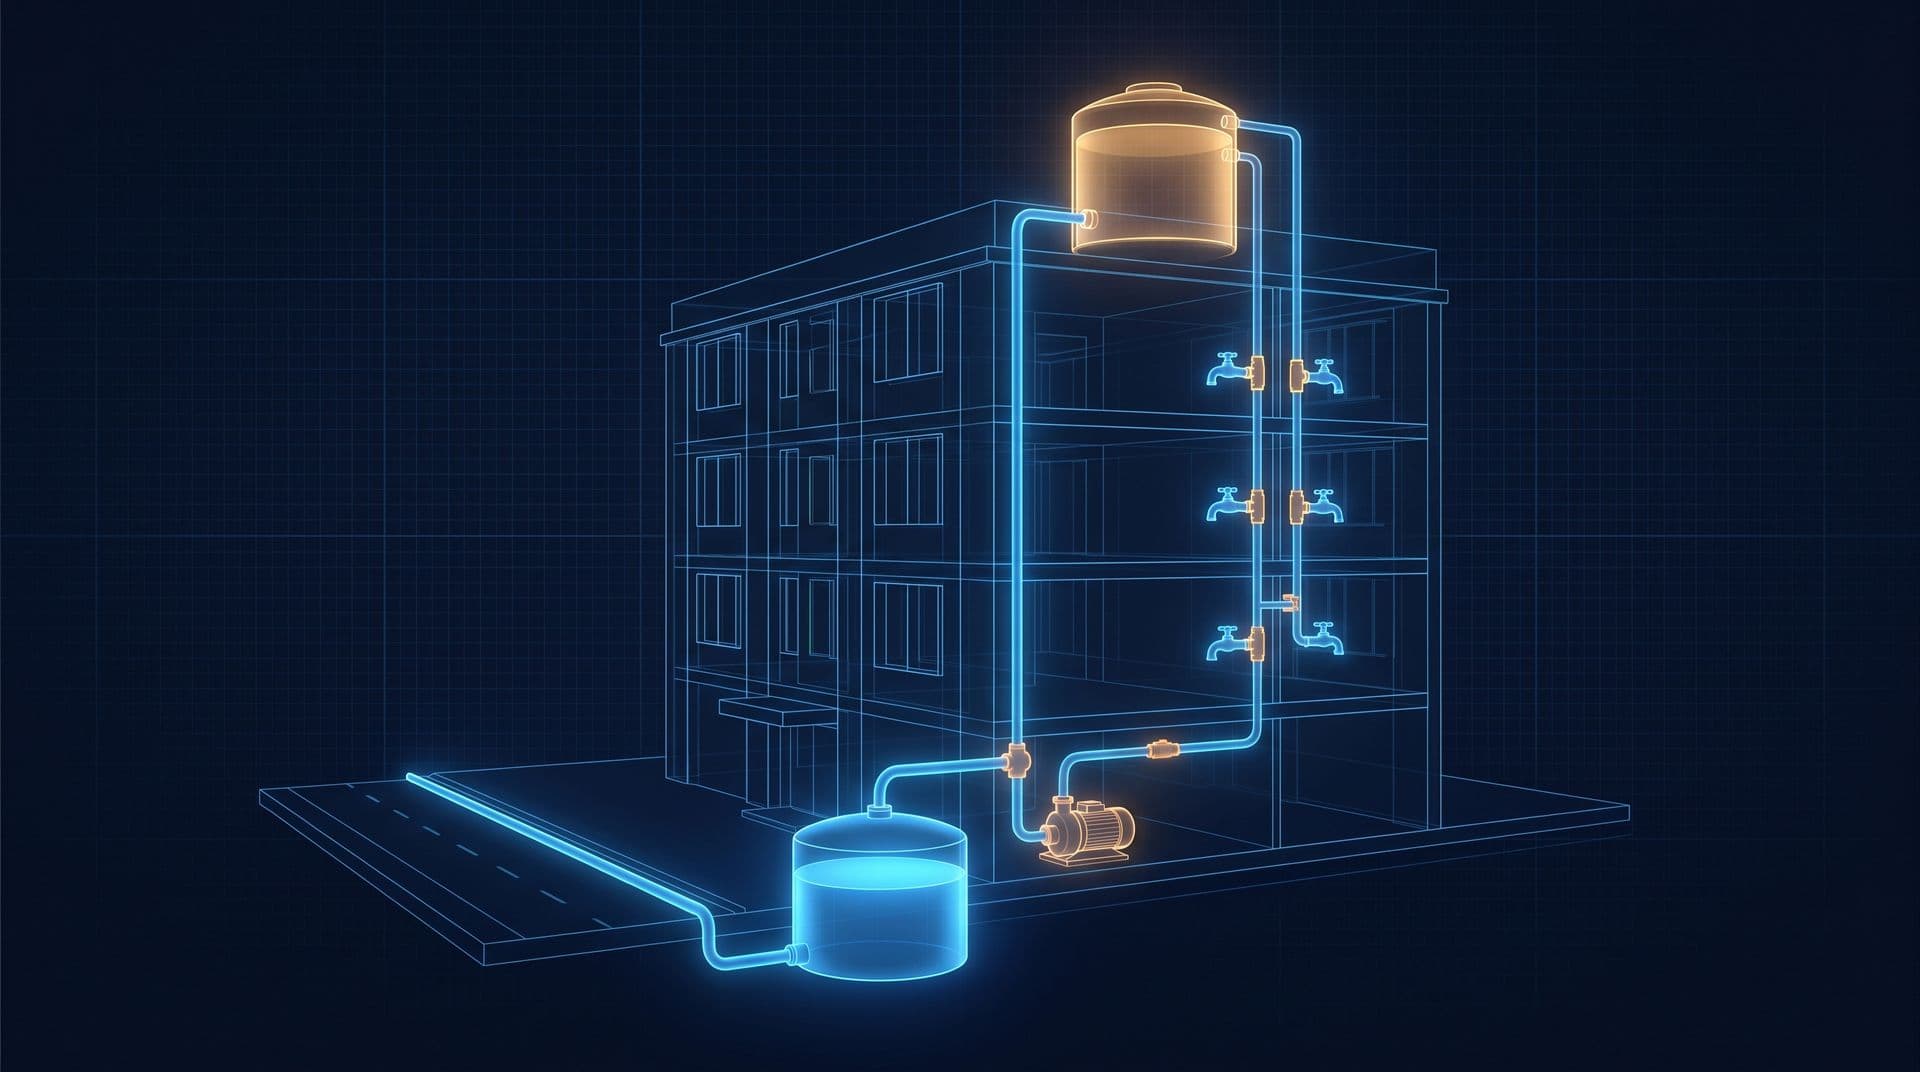
Part 1 of 12 in Cobler's Water Fundamentals course. New here? See the course page.
Water Fundamentals is a 12-part course for facility managers, building owners and admin staff who look after a building's water but have no plumbing background. It follows water from the street to the tap, then shows how to measure it, pay for it and find where it is lost. This first part answers the starting question: how does water get from the street to a tap on the 18th floor?
A building water supply system is a short chain of equipment: a pipe from the street, a meter, a large tank at the bottom, pumps, tanks on the roof, and pipes back down to each floor. This part follows the water along that chain, one piece at a time.
We use one main example: our example office tower, a fictional 20-storey office tower in Kuala Lumpur that we will use throughout the course. About 1,500 people work in it, Air Selangor supplies it, and it uses about 3,000 cubic metres of water in a typical month. For a smaller comparison we also use our example shoplot, a fictional three-storey café and office in Petaling Jaya that uses about 120 cubic metres a month.
Units used in this course. A cubic metre (m³) is 1,000 litres. Water bills are counted in cubic metres. Flow, meaning how fast water moves, is given in litres per second (L/s) or cubic metres per hour (m³/h).
The picture below is the map for the whole course. Later parts show it again with the part they explain highlighted.
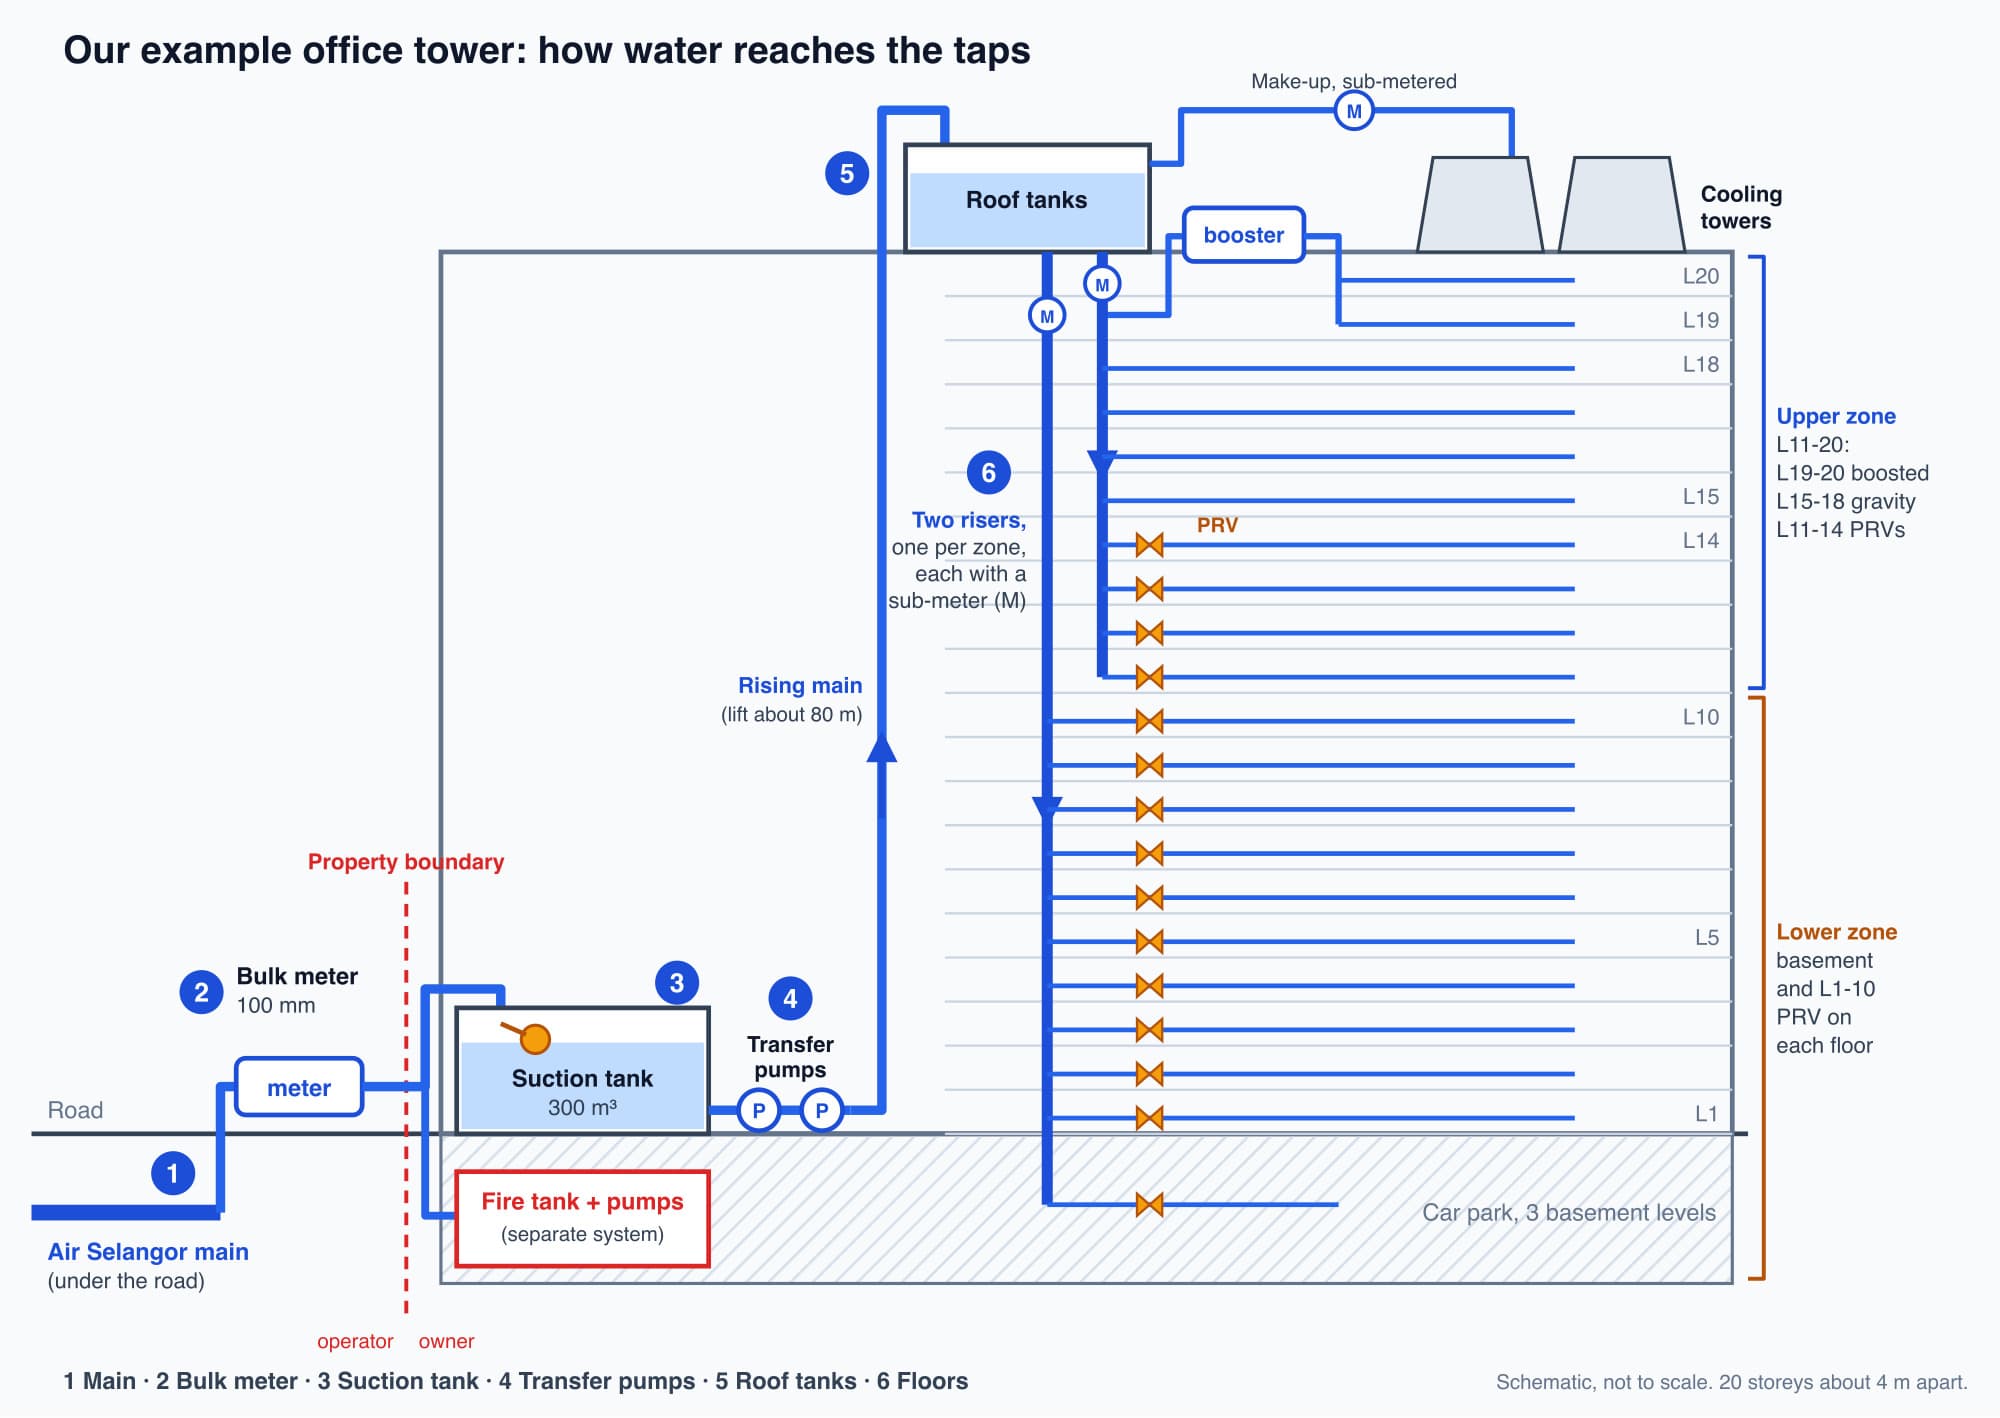
The office tower: water crosses the bulk meter, is stored in a suction tank, is pumped to the roof tanks and then flows down to each floor.
Water arrives from the street, and the bulk meter marks where your side begins
Treated water reaches the building through a pipe under the road, called the main. The water operator keeps that pipe full and under pressure. In Selangor, Kuala Lumpur and Putrajaya the operator is Air Selangor; other states have their own.
A smaller pipe branches off the main and enters the property through the bulk meter. This is the operator's meter, and it is the billing boundary. Everything on the building side of it belongs to the owner: the pipes, the tanks, the pumps, and any water that leaks out of them. The office tower has a 100 mm bulk meter. The shoplot has a much smaller 25 mm meter.
The bulk meter decides the water bill. Each state water operator sets its own tariff, charged per cubic metre. Sewerage is billed separately, by Indah Water Konsortium (IWK), and part of the IWK charge also depends on the same meter reading. Part 7, Commercial Water Tariff Malaysia: How Billing Works, works through a full, dated bill for both example buildings, so this course keeps all the ringgit figures there.
Water must go into a tank before any pump or tap
In most Malaysian buildings, water from the bulk meter does not go straight to the taps. It first goes into a storage tank. In Peninsular Malaysia, Labuan and Putrajaya this is a legal requirement, set by the 2014 plumbing rules (details in the optional box at the end):
- A storage tank must be installed between the meter and all taps, except a kitchen tap.
- Nobody may install a pump that changes the pressure of water from a public main unless there is a tank upstream of the pump.
The pump rule protects other users. A pump connected straight to the main would pull water and pressure away from the neighbouring buildings on the same main. With a tank in between, the building's pumps only ever draw from its own stored water.
Storage also helps the building in three ways. The Suruhanjaya Perkhidmatan Air Negara (SPAN, the National Water Services Commission) lists them in its technical guidelines for plumbing:
- It keeps water available during an interruption, such as a burst main, planned maintenance or a treatment plant shutdown. The guideline sizes storage for one day's use.
- It keeps pressure steady inside the building. The street main does not have enough pressure to reach the upper floors of a tall building.
- It protects the public supply. Water that has entered the building cannot flow back into the main.
In the office tower, the first tank is the suction tank, a 300 m³ tank at ground level. It holds about two to three days of the building's normal use. It is called a suction tank because the pumps draw ("suck") from it. Water from the bulk meter flows into it under the main's own pressure, through a float valve: a valve with a float that rises with the water and shuts the inlet when the tank is full. Part 3 explains the float valve and the other level controls.
Transfer pumps lift the water to tanks on the roof
The suction tank is at the bottom of the building, but most of the taps are far above it. So the next piece is a pair of transfer pumps next to the suction tank. They push water up a pipe called the rising main to the roof tanks. In our tower that is a lift of about 80 metres, into two roof tanks of 100 m³ each, one for each of the two pressure zones described below.
The transfer pumps do not run all the time. Sensors called electrode probes in the roof tank tell them when to start (the tank has dropped to a low level) and when to stop (the tank is full again). A probe in the suction tank stops them if the suction tank runs low, so they never run dry. Part 3 explains these sensors, and Part 4 explains the pumps.
There are two pumps because the building cannot be without water while one is repaired. One pump, the duty pump, does the work. The other, the standby pump, waits in reserve.
This is also where water starts to cost electricity. Up to the suction tank, the operator's pressure moved the water. From here on, the building's own pumps lift every cubic metre, and they are powered from the building's electricity supply.
From the roof, gravity carries the water down to each floor
Once the water is in the roof tanks, it flows down to the floors by gravity through pipes called risers. No pump is needed for this part. Our tower has two risers, each with its own sub-meter: the upper zone serves levels 11 to 20, and the lower zone serves levels 1 to 10 (level 1 is the ground floor) and the basement car park.
The water pressure at a tap depends on how far below the roof tank's water surface the tap is. The deeper the tap, the more water is stacked above it and the harder it pushes. A useful rule is that every 10 metres of height adds about 1 bar of pressure. (Bar is the unit of pressure on most water gauges. Part 2 explains it properly.) This creates two problems in a tall building:
- The top floors are too close to the roof tank, so their pressure is too low. The office tower has a small booster set, a pump set on the roof that raises the pressure for levels 19 and 20.
- The bottom floors are too far below the roof tank, so their pressure is too high. In our tower, every floor from level 14 down, and the basement, gets its water through a pressure reducing valve (PRV), which lowers the pressure on that floor to a safe level.
Levels 15 to 18 sit in between and take water straight from the upper riser. Part 2 explains these pressure zones in detail.
Two other users take water in our tower. The cooling towers on the roof, which carry heat away from the air-conditioning plant, lose water as they work and are topped up (called make-up) through their own sub-meter. They use about 1,350 m³ in a typical month, almost half of the tower's water, drawn from the roof tanks. Part 8, Cooling Tower Water Consumption Explained, explains why. The fire system has its own separate tank and pumps. It must stay full even if the domestic water runs out, so it is never used for daily needs.
The shoplot is much simpler. The street main has enough pressure to reach a tank on its roof three storeys up. So it has no suction tank and no transfer pumps: the water goes from the 25 mm meter, through a float valve into the roof tank, and down by gravity to the café and office.
Where does water get lost in a building water supply system?
Most water losses in a building happen in the owner's part of the chain, after the bulk meter. They usually happen at the tanks and at toilets, and they often go on for weeks because nobody can see them. These are the common places, in rough order of how often they turn up:
- A tank overflowing. A float valve that no longer shuts fully lets water keep entering the suction tank. The extra water runs out of the overflow pipe into a drain. The bulk meter records all of it.
- Flush valves and urinal sensors stuck partly open. Each one wastes a little. A building with hundreds of fixtures can lose a lot in total.
- The buried pipe between the bulk meter and the suction tank. It is on the owner's side of the meter and under the ground, so a leak can soak away without ever showing on the surface.
- Cooling tower make-up. The tower uses water as part of its normal work, but a faulty float valve or a failed control can turn some of it into waste.
- Irrigation and hose reels left running, or connected to lines nobody meters.
The bulk meter cannot tell these apart. It is normally read once a month, and a monthly total only says that more water went in. A tank overflowing at 3am, a stuck flush valve and a real rise in occupancy all look the same: a bigger number.
One useful test is to look at how much water flows in the middle of the night, when an office building is almost empty. This is called night flow. A night flow that never falls to near zero often means a leak. There is one catch in a building like ours: the bulk meter feeds the suction tank, so at 3am it may simply show the tank refilling after the day's use. Part 10, Night Flow Analysis: A Daily Leak Test, explains how to read night flow correctly, and we have also written about sub-metering and continuous leak detection.
Walk the route once
The simplest way to learn your own building is to follow the water along the schematic, with the building's maintenance staff:
- Find the bulk meter, photograph the reading and note the time.
- Find the suction tank and check whether its overflow pipe is wet or running.
- Find the pump room. Count the pumps and note which are running.
- Go up to the roof tanks and check the water level and the float valve.
Most buildings find at least one obvious problem on the first walk, such as a wet overflow pipe or a standby pump that has not run in months.
Worth knowing: In the office tower, the cooling towers take about 1,350 m³ in a typical month, almost as much as the 1,650 m³ used by all 1,500 people in their toilets, basins and pantries. The fire system is the opposite case: it holds its own water in its own tank and should use almost none.
Optional detail: The storage rules come from the Water Services Industry (Water Reticulation and Plumbing) Rules 2014, made under the Water Services Industry Act 2006: rule 46 (a storage tank between the meter and all taps except a kitchen tap) and rule 45 (no pump on a public main without a tank upstream). The three reasons for storage are in SPAN's Uniform Technical Guidelines for Water Reticulation and Plumbing (April 2018), section C.3.3.
What comes next: water pressure
Earlier in this part we said that pressure at a tap depends on its height below the roof tank, and that tall buildings need booster pumps at the top and pressure reducing valves lower down. The next part, Water Pressure in Buildings, Explained, explains what pressure is, how to convert between bar and metres, and how much pressure taps and toilets need. It starts from one question: why is the water pressure different on every floor of the same building, and what does the building do about it?
Check your understanding
- Why can't the office tower connect its transfer pumps straight to the Air Selangor main? A pump connected to the main would pull water and pressure away from other buildings on the same main. The 2014 plumbing rules require a storage tank upstream of any such pump, so the pumps draw only from the building's own stored water.
- This month's bulk meter reading is 20 per cent higher than usual. Name two different causes that the monthly total cannot tell apart. For example, a suction tank overflowing because its float valve no longer shuts, and a real rise in occupancy. A stuck flush valve or a leak in the buried pipe would also look the same. The monthly total only shows that more water went in, not where it went.
Recap: Water arrives from the operator's main and crosses the bulk meter, which marks the billing boundary. Everything after the meter is the owner's. By law, water goes into a storage tank before any pump or tap. In a tall building, transfer pumps lift it from the suction tank to the roof tanks, and gravity carries it down to each floor. Booster pumps help the top floors and pressure reducing valves protect the lower floors. Most losses happen after the meter, at tanks and toilets, and a monthly meter reading cannot show where.
This is Part 1 of 12 in Cobler's Water Fundamentals course. Next: Water Pressure in Buildings, Explained.
Cobler builds CobiNeural, a platform that shows a facility team its building's energy, water and indoor air data as live numbers across the whole site. To see how your building performs, talk to us.
FAQ
Frequently asked questions
Ask us about this topic
Something in this article you want to dig into — or a situation in your own building it doesn't quite cover? Send us your question. We don't run public comments; the team replies to you directly by email.